


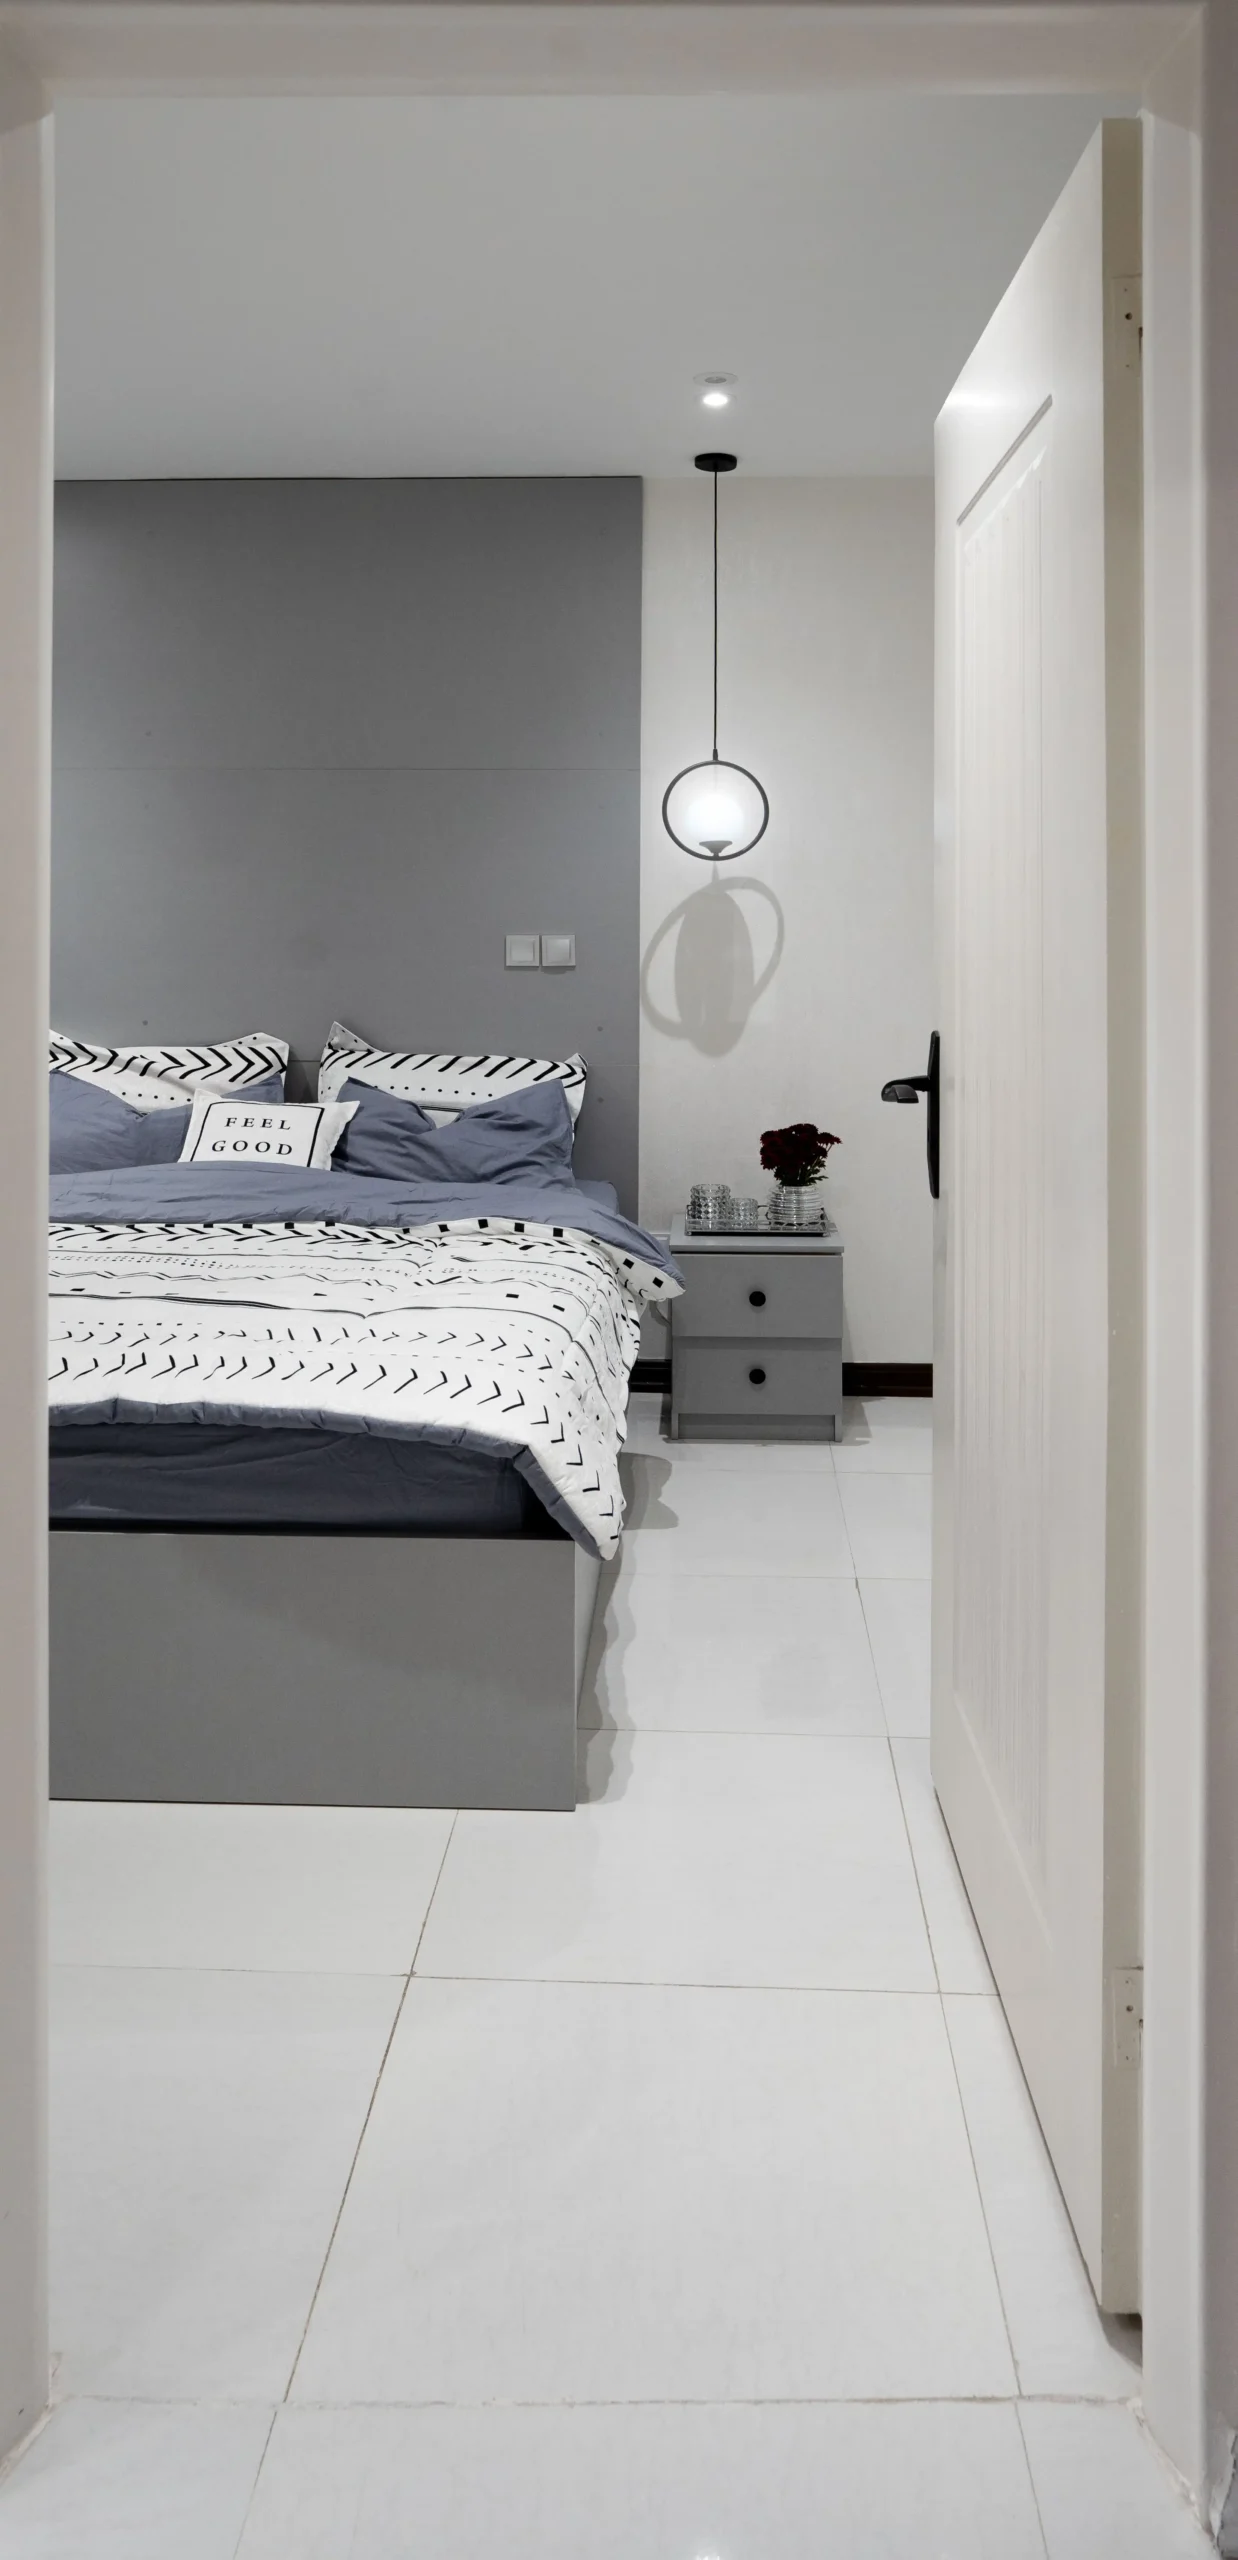


This Luxury Modern Apartment Interior Design & Renovation Project redefines contemporary residential living by transforming an ordinary apartment into a refined, functional, and emotionally engaging home. Developed by Decobin, the project balances modern minimalism with everyday comfort through clean architectural lines, layered lighting, and a carefully composed material palette.
Project Overview at a Glance
| Zone | Design Purpose | Key Feature |
|---|---|---|
| Social Core | Living & dining | Open, fluid layout |
| Family Lounge | Private relaxation & media | Softer, intimate atmosphere |
| Biophilic Nook | Calm transitional space | Two-seat corner beside a tree |
| Master Suite | High-end private retreat | Natural light, neutral tones |
| Children’s Bedroom | Play, learning & rest | Adaptive, growth-oriented design |
| Guest Bedroom | Subtle visual upgrade | Minimal structural change |
| Bathroom | Full rebuild | Wall-hung fixtures, concealed faucets |
| Terrace | Outdoor extension | Custom BBQ and seating area |
1. Living and Dining: The Social Core
At the heart of this Luxury Modern Apartment Interior Design & Renovation Project is a spacious living and dining area designed as the primary social hub of the home.
- Open plan: Removal of unnecessary partitions to create a sense of expansiveness.
- Smart lighting: Balance between ambient and accent lighting to define zones without walls.
- Flexibility: Optimized for both formal entertaining and everyday family use.
The material choices and lighting solutions were carefully coordinated to introduce warmth while preserving the sleek, polished identity expected in a luxury apartment interior design project.
2. Private Family Lounge
Beyond the formal social spaces, a separate family lounge was introduced as part of this Luxury Modern Apartment Interior Design & Renovation Project.
- Designed for watching television and enjoying quieter daily routines.
- Offers a softer, more intimate atmosphere than the public zones.
- Supports multiple layers of living — from hosting guests to private family moments — within one cohesive plan.
3. A Quiet Connection to Nature
One of the most memorable features of this Luxury Modern Apartment Interior Design & Renovation Project is the two-person seating corner positioned beside a natural green tree visible from the interior.
- Acts as a peaceful transitional space between architecture and nature.
- Frames a direct view toward greenery, introducing calmness and softness.
- Demonstrates how small, deliberate details distinguish a beautiful interior from a truly memorable one.
4. Customized Private Zones
Master Suite
The master bedroom — the most important private zone in this Luxury Modern Apartment Interior Design & Renovation Project — underwent a complete redesign.
- Direct access to natural light.
- Neutral tones and soft textures for a restful atmosphere.
- A refined balance of luxury, minimalism, and emotional comfort.
Children’s Bedroom
The children’s bedroom was fully customized for an intelligent four-year-old boy, with focus on:
| Principle | Application |
|---|---|
| Safety | Rounded edges, stable furniture |
| Adaptability | Modular elements that grow with the child |
| Creativity | Dedicated zones for play and learning |
| Functionality | Storage and layout optimized for daily use |
Guest Bedroom
The guest bedroom received a subtle renovation with minimal structural intervention. Its original functionality was preserved while visual harmony with the rest of the home was significantly improved.
5. Bathroom and Restroom Renovation
The shared bathroom and restroom were completely rebuilt from the ground up as part of this Luxury Modern Apartment Interior Design & Renovation Project.
- Wall-hung systems replacing traditional sanitary fixtures.
- Concealed faucets for a minimal, uncluttered composition.
- Premium materials — textured stone and high-quality ceramics.
- Improved visual quality, maintenance efficiency, and spatial clarity.
6. Terrace as an Extension of the Interior
The private terrace was fully renovated and upgraded, turning it into a functional extension of the interior living space.
- Custom barbecue area and outdoor seating arrangement.
- Direct connection to the shared courtyard improves access to natural light and fresh air.
- Plays an essential role in connecting indoor comfort with outdoor relaxation.
7. Interior Design Language
The overall design language of this Luxury Modern Apartment Interior Design & Renovation Project combines modern minimalism with residential warmth through:
- Proportion — precise balance between spatial dimensions.
- Atmosphere — lighting used to shift the mood of spaces throughout the day.
- Functional precision — every inch optimized for the client’s specific lifestyle.
Instead of relying on excessive ornamentation, the design focuses on proportion, atmosphere, comfort, and precision — resulting in an interior that is elegant, calm, practical, and emotionally engaging.
Final Outcome
This Luxury Modern Apartment Interior Design & Renovation Project represents a harmonious combination of modern interior architecture, premium renovation quality, and contemporary living standards. The final result is a modern three-bedroom apartment where elegance, comfort, practicality, and emotional connection coexist within a clear, carefully crafted architectural framework.