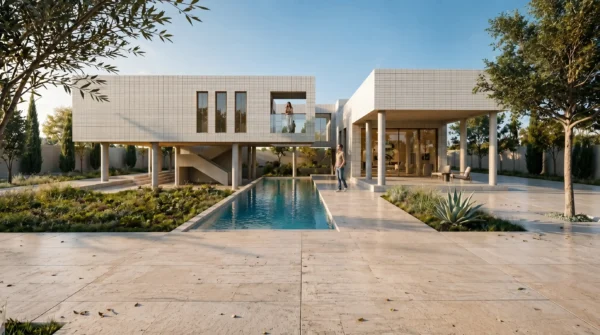
Modern Villa Design | Mother Villa Near Shiraz, Iran
Modern Villa Design Inspired by Family Togetherness Modern Villa Design for Mother Villa was shaped by a heartfelt vision—a mother’s

Modern Villa Design Inspired by Family Togetherness Modern Villa Design for Mother Villa was shaped by a heartfelt vision—a mother’s
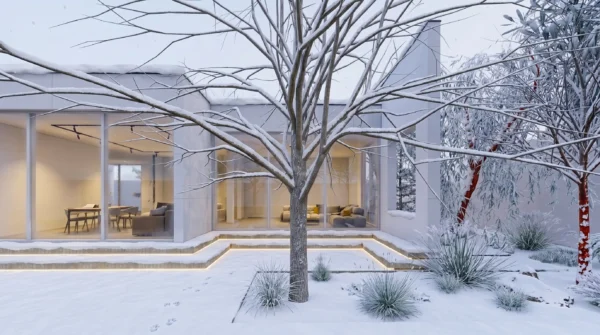
he Two Brothers Villa is a stunning Modern Weekend Villa designed in the pleasant countryside of Kelestan, approximately 15 kilometers
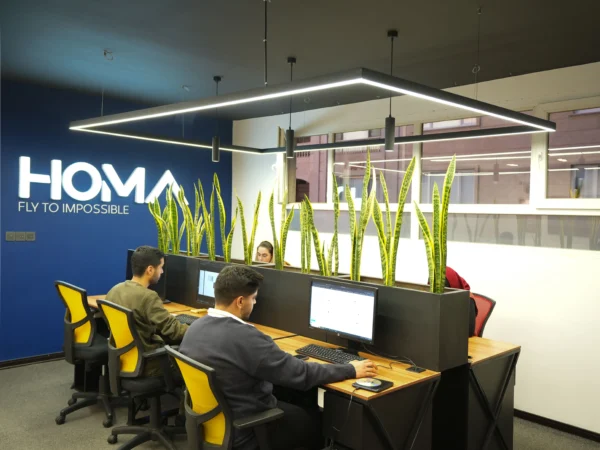
This 95 sqm office project transforms a former residential apartment into a contemporary creative workspace for Homa Advertising & Branding Agency. Designed by Decobin Studio, the space combines brand identity, functional planning, architectural lighting, and adaptive reuse to create a dynamic and human-centered office environment.
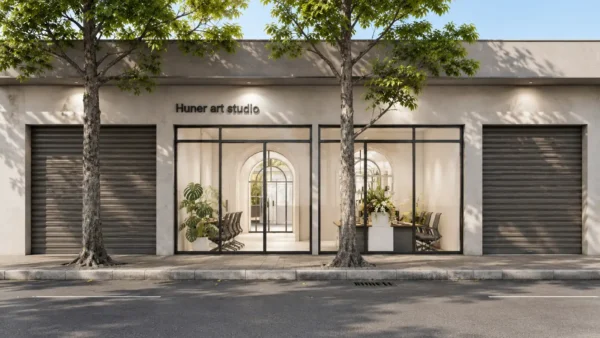
Honar Creative House is an 800 sqm adaptive reuse project by Decobin Studio that transforms an abandoned heavy-vehicle garage into a professional content production complex. Blending industrial architecture with Persian spatial values and Moroccan atmosphere, the project creates a flexible and cinematic environment for photography, filmmaking, advertising, and digital media production.
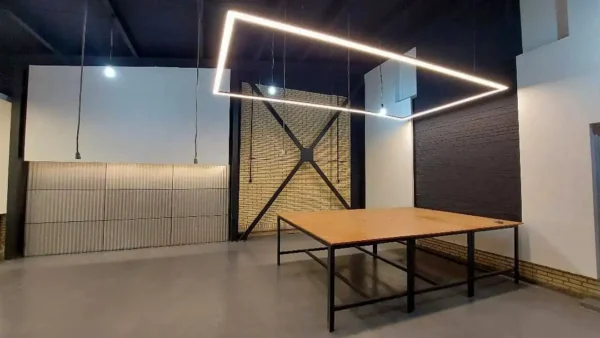
This 130 sqm educational makerspace in Shiraz transforms an abandoned school workshop into a modern industrial innovation hub for gifted students. Designed and executed by Decobin Architecture Studio for SAMPAD, the project supports robotics, electronics, prototyping, and collaborative hands-on learning.
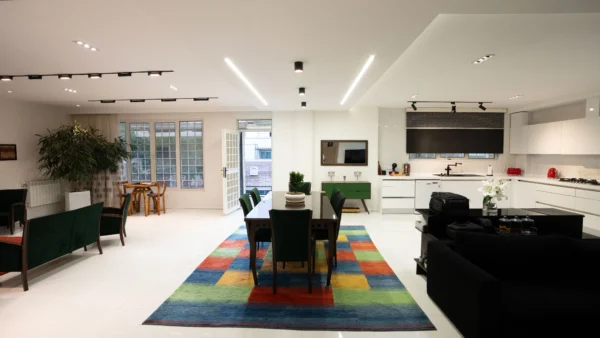
This 200 sqm apartment renovation project by Decobin redefines contemporary residential living through spatial reorganization, refined materials, modern lighting, and a strong connection to outdoor space. The result is a warm, elegant, and highly functional three-bedroom home.
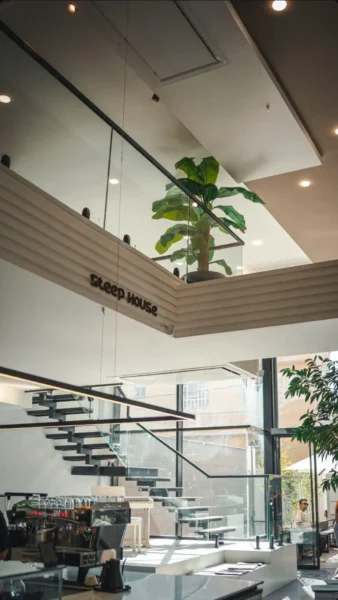
Cafe Step House: A Contemporary Café Interior Designed for Social Interaction Cafe Step House is a contemporary café interior design
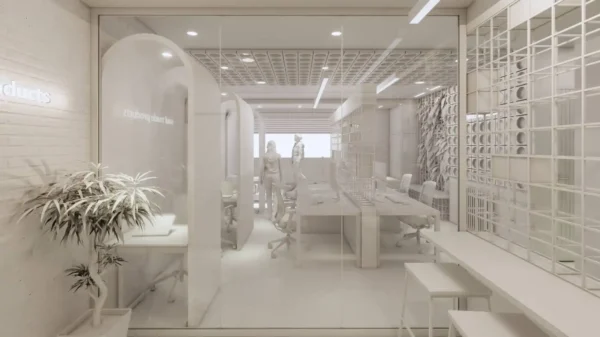
A modern interior architecture project in Shiraz transforming a residential apartment into a dynamic advertising agency office. Designed by Decobin Studio, the workspace combines collaborative areas, private offices, a café-inspired kitchen, green wall elements, and a professional content production studio to create a functional and inspiring creative environment.
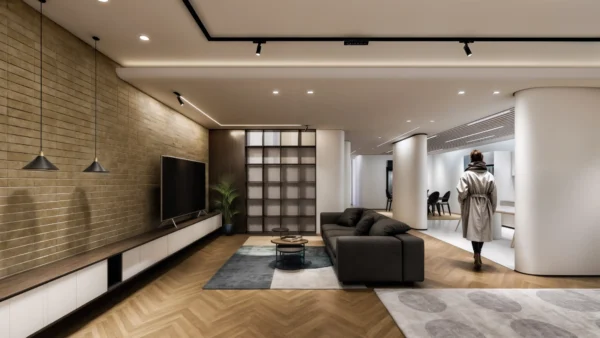
A modern renovation of a 165m² three-bedroom apartment in Shiraz, Iran, by Decobin Studio. This interior design project features an open-plan kitchen and private living room, a cozy dining area, and dramatic lighting design with concealed linear lights and magnetic track systems, creating a functional and elegant contemporary home.