




Design
The design and execution of the Homa Advertising & Branding Agency office is a thoughtful transformation into a modern, dynamic, and inspiring Creative Office Interior Design. This 95-square-meter project seamlessly converges brand identity, functionality, and user experience.
Located in a 16-year-old building, the project converted a former two-bedroom apartment into a fully functional creative office for a professional advertising and branding team. The challenge was to adapt the space and create an interior that reflects the agency’s creative character and professional identity, making it a prime example of Creative Office Interior Design.
Adaptive Reuse for a Creative Office
At the core of the project is the adaptive reuse of an existing residential unit. The design reinterpreted the space to accommodate the demands of a contemporary Creative Office Interior Design, preserving comfort and clarity. The result is an office that feels efficient and professional without being rigid.
Design Strategy: Brand, Function, and Experience in Creative Office Interior Design
The overall design strategy focused on balance, aesthetics, and efficiency. As a workplace for a branding team, the interior had to communicate creativity and precision. The final layout includes:
- Collaborative workstations
- Client waiting lounge
- Café bar and staff dining
- CEO office and executive manager’s room
This structure ensures the Creative Office Interior Design supports both internal teamwork and external client interactions.
Entrance Sequence and Brand Identity
Upon entering, visitors move through a transitional zone. Immediately after, attention is directed toward a branded accent wall featuring the company’s logo and colors. This transforms the entrance experience into an extension of the brand itself, a key element in effective Creative Office Interior Design.
Lighting as a Tool for Orientation
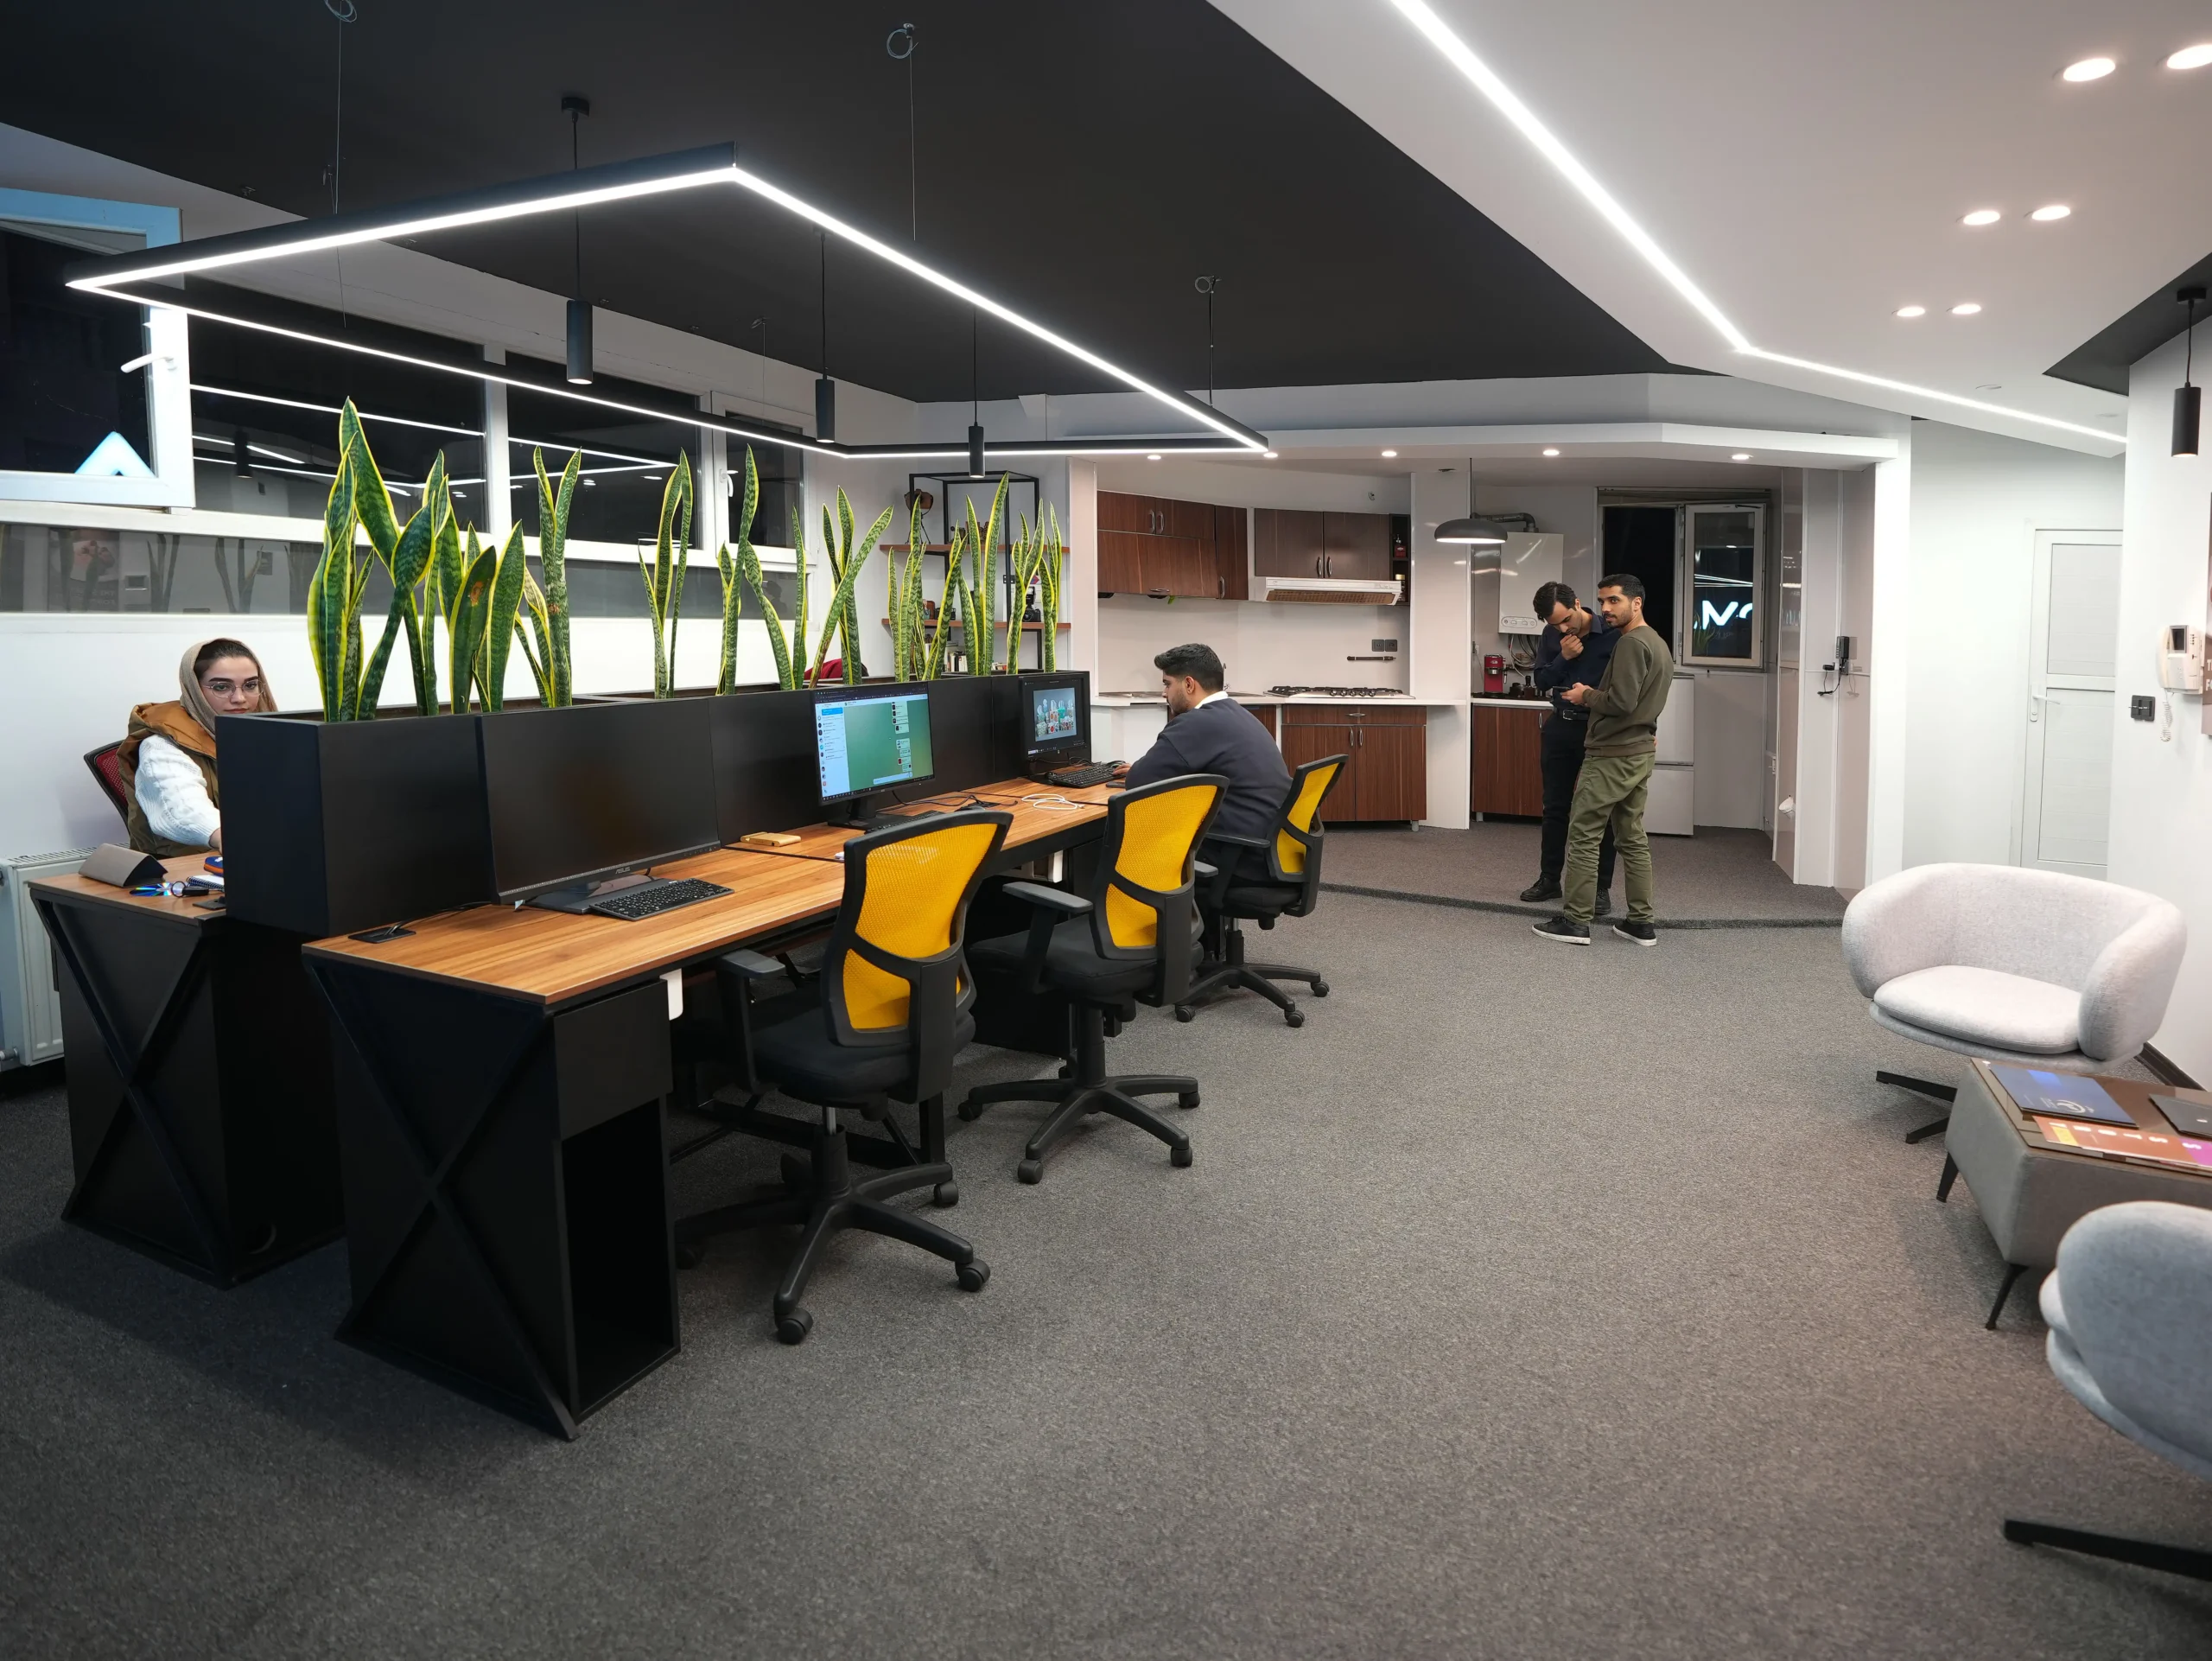
Architectural lighting played a central role in shaping the atmosphere and functionality of this Creative Office Interior Design. Linear ceiling lights guide circulation, creating intuitive visual pathways and reinforcing the modern identity of the interior.
Collaborative Workspace: The Heart of the Creative Office Interior Design
The central collaborative workspace, formerly the living room, is now the main working zone. It features a custom-designed six-person workstation. Integrated greenery softens the atmosphere, bringing freshness and subtly defining boundaries within the shared space. A suspended illuminated frame adds a dynamic architectural feature, enhancing the Creative Office Interior Design.
Client Waiting Area as a Brand Experience
Adjacent to the collaborative zone, a client waiting corner with lounge chairs and portfolio displays serves as an active part of the agency’s communication strategy. This space transforms waiting time into an immersive brand experience, strengthening the relationship between Creative Office Interior Design and professional representation.
A Contemporary Creative Workplace
The office reflects a contemporary understanding of workplace design where efficiency, comfort, identity, and user experience are equally important. Each space contributes to a coherent atmosphere aligned with the culture of a modern creative team. This Creative Office Interior Design is branded yet understated, functional yet welcoming.
Final Outcome
This project represents a contemporary approach to Creative Office Interior Design, merging adaptive reuse, lighting design, and brand-oriented planning. By transforming a former residential apartment into a focused and expressive agency office, Decobin Studio created a compact yet highly effective environment that supports collaboration, client interaction, and brand communication.