
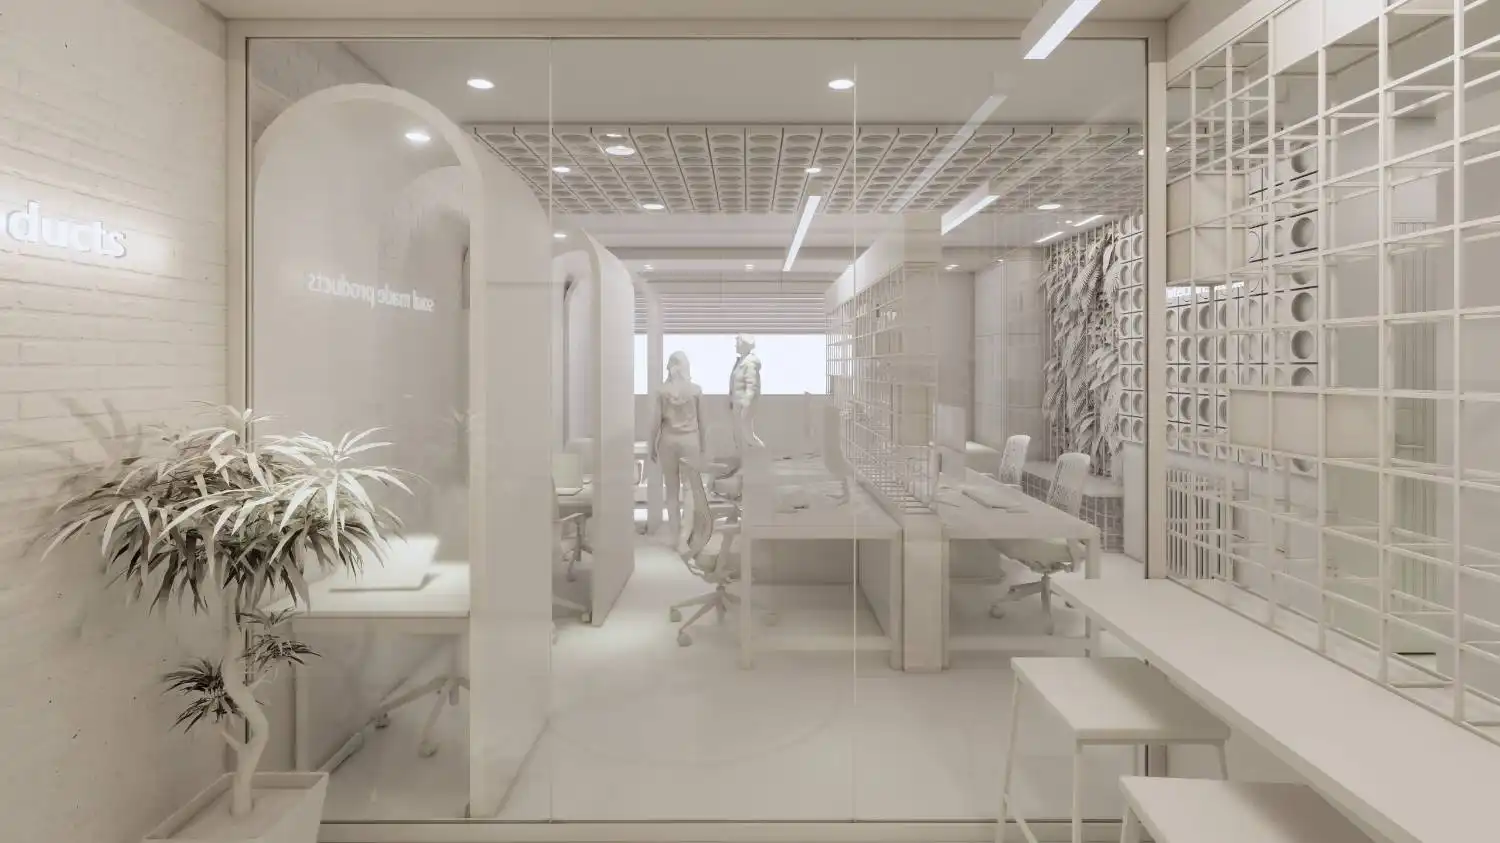


Creative Workspace Transformation: Advertising Agency No. 2 in ShThis interior architecture project by Decobin Studio demonstrates how thoughtful Advertising Agency Office Design can successfully transform a residential apartment into a modern and functional professional workspace. Located in the Eslah Nejad district of Shiraz, the project was designed to support the dynamic and creative nature of an advertising team while preserving comfort, flexibility, and visual harmony.
The primary goal of the project was to adapt a second-floor residential unit into a professional workspace capable of meeting the operational and creative demands of a growing agency. The challenge was to overcome the limitations of the original residential layout and create an environment that encourages collaboration, focus, and inspiration through innovative Advertising Agency Office Design.
1. Main Hall: The Heart of Collaborative Office Design
The central hall was designed as the focal point of the office and carefully divided into three functional zones to maximize usability and flexibility, a core principle of modern Advertising Agency Office Design.
Collective Workspace
A collaborative open workspace was designed to encourage communication, teamwork, and creative interaction among employees. The arrangement promotes efficiency while maintaining a visually organized and comfortable atmosphere.
Individual Work & Relaxation Areas
Dedicated sections for focused work and short breaks were integrated into the hall to support different work styles and daily activities. These areas provide employees with privacy and mental balance throughout the workday.
Multi-Purpose Window Space
A flexible space beneath the main window was designed to accommodate multiple functions, including informal meetings, casual seating, or brainstorming sessions. This adaptable feature adds significant versatility to the Advertising Agency Office Design.
2. Green Wall Concept: Biophilic Office Design
One of the defining design features of this project is the integration of a green wall surrounding the main hall. Beyond its visual appeal, the green wall creates a symbolic connection with nature, introducing freshness and calmness into the office environment. This natural element softens the modern architectural lines and contributes to a healthier, more inspiring workspace.
3. Café-Inspired Kitchen & Social Hub
The kitchen was completely redesigned to function as a transparent and semi-transparent café-like environment. Glass and light materials were used to create openness while maintaining subtle separation from the working zones. This space acts as a social hub where employees can recharge, making it an essential part of the overall Advertising Agency Office Design experience.
4. Specialized Functional Office Spaces
The main hallway connects the office to three essential functional spaces, each designed with a unique spatial identity:
Management Office
The management office features a formal yet minimal design language. Clean lines and controlled lighting create a professional environment suitable for high-level decision-making.
Meeting Room
Designed to support creative discussions and professional presentations, the meeting room’s balanced layout encourages communication while maintaining a focused atmosphere for collaborative sessions.
Content Production Studio
A compact but highly functional content production studio was integrated into the plan to support media activities. This studio provides an efficient environment for digital content creation, a necessity in modern Advertising Agency Office Design.
5. Modern Interior Design Approach
The overall design language combines modern minimalism with functional flexibility. Neutral colors, natural textures, transparent partitions, and integrated lighting systems contribute to a clean and contemporary atmosphere. The project demonstrates how residential architecture can be successfully reimagined into a professional commercial environment.
Final Outcome
Advertising Agency No. 2 is a premier example of combining creativity and functionality in Advertising Agency Office Design. By transforming a conventional residential unit into a flexible advertising office, Decobin Studio created a space that supports professional activities while enhancing comfort and collaboration.
The result is a contemporary workspace tailored for modern advertising workflows and evolving team dynamics in Shiraz.