


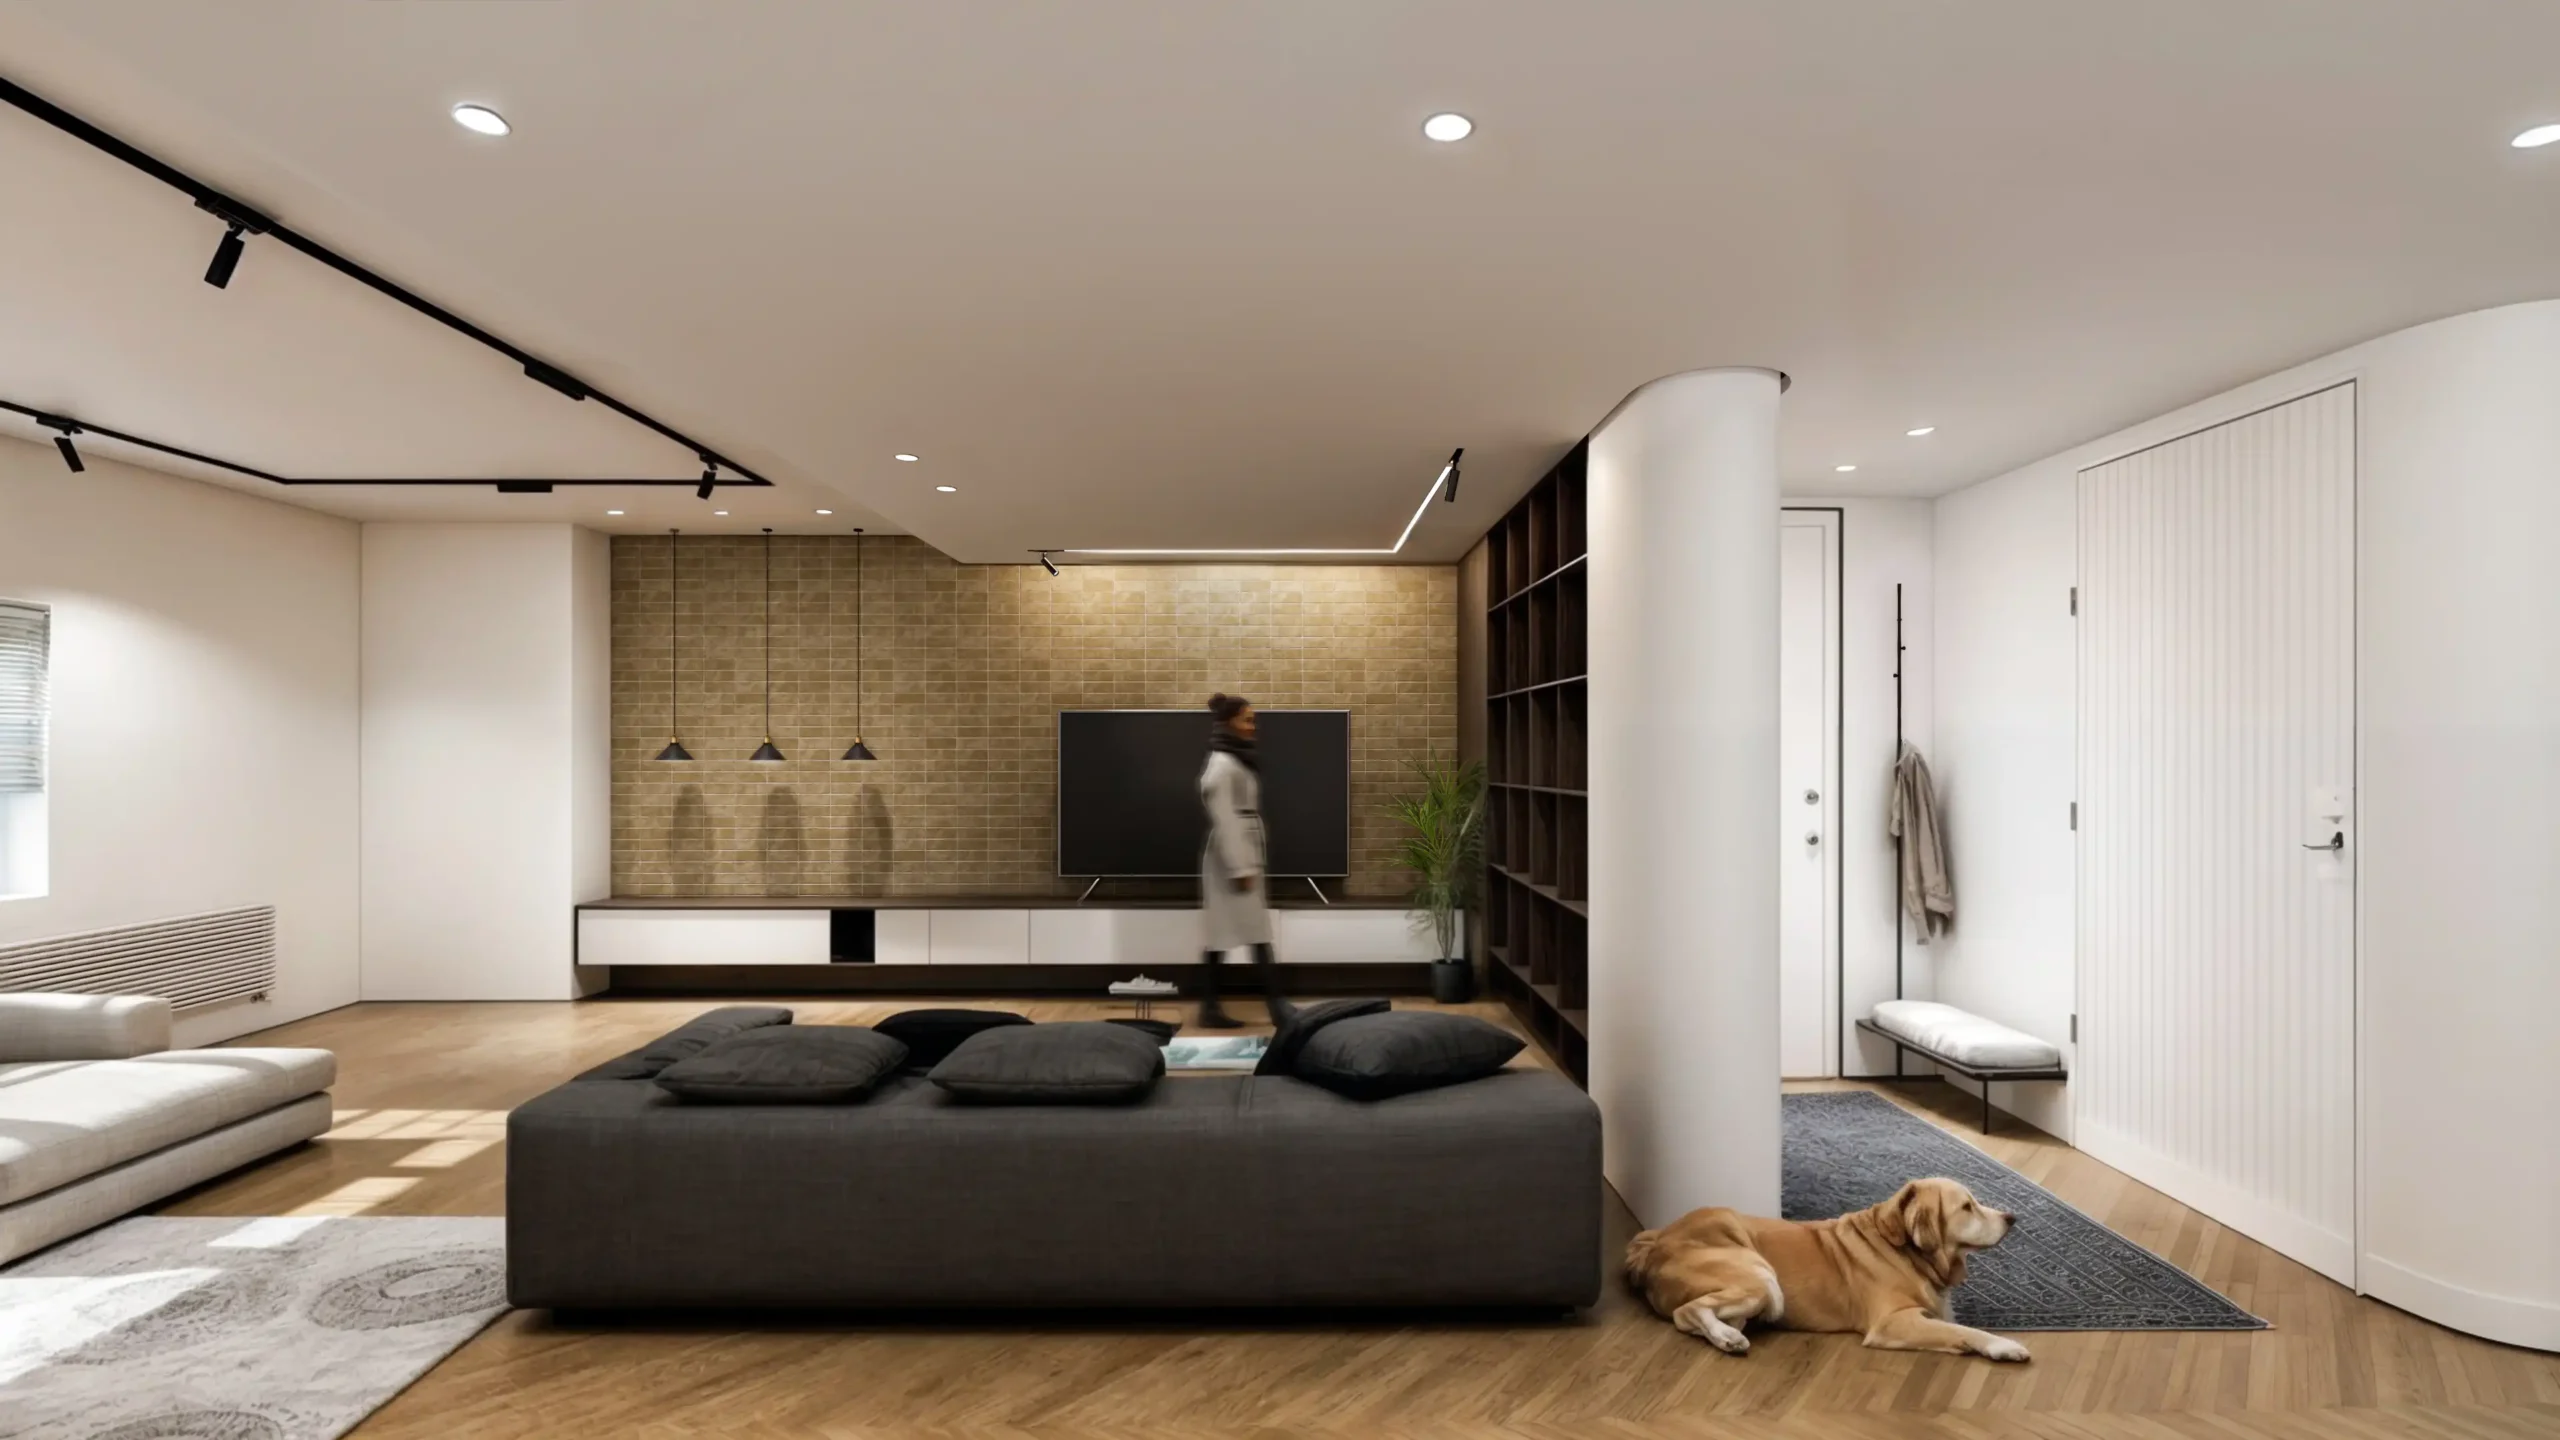


ThThis Apartment Renovation in Shiraz project by Decobin Studio is a prime example of transforming an aging home into a stylish and highly functional modern space. Spanning 165 square meters, this three-bedroom apartment redesign prioritized integrating the kitchen, dining area, and private living room to create a cohesive, open environment. Below, we explore the details of this transformation, highlighting the standout features that make this project a benchmark for modern interior design and practicality.
1. Kitchen: A Modern Hub of Beauty and Efficiency
The kitchen, designed as the focal point of the apartment, combines sleek aesthetics with practical functionality, making it a perfect space for culinary creativity.
Island Design: A Multi-Functional Centerpiece
- Visual Anchor: The minimalist island serves as a practical workstation and a gathering spot for casual family interactions.
- Focused Lighting: Magnetic track lights above the island provide both task lighting and a sophisticated visual effect, enhancing the overall modern appeal of this Apartment Renovation in Shiraz.
Cabinetry and Materials
- Matte Finishes: The matte, neutral-toned cabinetry ensures a clean look while maximizing storage.
- Natural Stone Countertops: These enhance the kitchen’s visual appeal while guaranteeing durability for daily use.
2. Private Living Room: Redefining Shared Spaces
By seamlessly blending the private living room with the kitchen, our team created a dynamic, multi-purpose area that caters to modern lifestyles.
- Open Floor Plan: Removing separating walls established an open, spacious layout that promotes better communication. This unified design is a hallmark of modern residential architecture.
- Sophisticated Lighting Solutions: Concealed linear lighting in the ceiling enhances spatial continuity, creating a warm, inviting ambiance throughout the shared spaces.
3. Dining Room: A Cozy, Elegant Gathering Space
Situated between the kitchen and private living room, the dining room was designed as an inviting space for family meals and social gatherings.
- Modern Furnishings: A wooden dining table paired with ergonomic chairs strikes the perfect balance between comfort and style.
- Lighting Design: Adjustable magnetic track lighting and modern pendant fixtures above the table create a focal point, offering flexible illumination for every occasion.
4. Advanced Lighting Design
Lighting played a pivotal role in elevating the aesthetic quality of this Apartment Renovation in Shiraz:
- Linear Concealed Lights: Seamlessly integrated into the ceiling, these provide a sense of flow across the entire home.
- Spotlights: Used selectively to highlight architectural textures, these add dimension and a polished finish to each room.
Final Outcome: A Unified, Modern Living Experience
The integration of the kitchen, living room, and dining room in this three-bedroom project is a testament to contemporary design principles. By prioritizing open spaces, clean lines, and high-quality materials, Decobin Studio delivered a home that is not only visually stunning but also deeply functional. This project proves that a thoughtful Apartment Renovation in Shiraz can meet the complex demands of modern life while providing unparalleled comfort and style.