


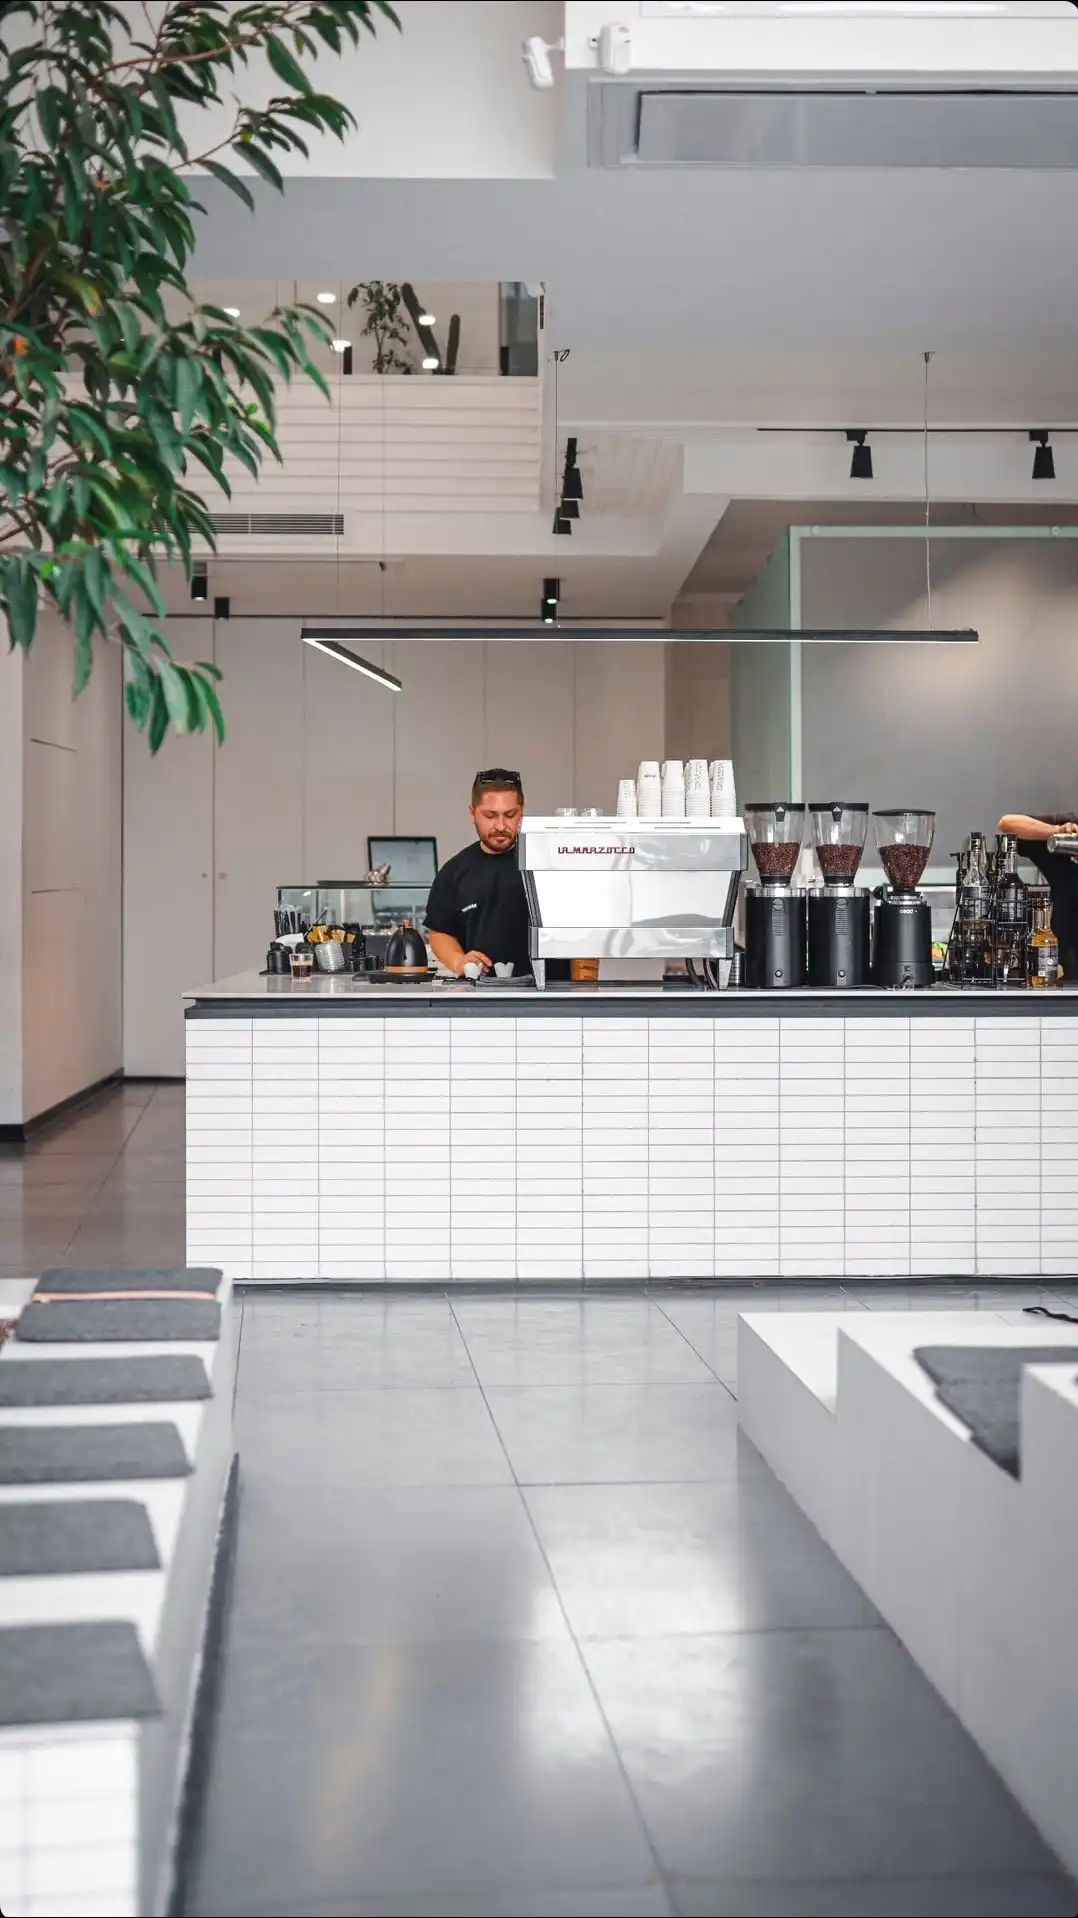


Cafe Step House: A Contemporary Café Interior Designed for Social Interaction
Cafe Step House is a contemporary café interior design project envisioned as more than a conventional coffee shop. Designed and executed by Decobin Studio, the 210-square-meter hospitality space brings together modern architecture, nature, music, social interaction, and commercial functionality within one cohesive environment.
The design establishes a refined balance between visual identity, customer experience, and operational efficiency. Minimal architectural forms, carefully selected materials, warm ambient lighting, integrated greenery, and fluid circulation define the overall character of the project.
Rather than creating a space focused solely on food and beverage service, Decobin Studio approached Cafe Step House as a complete social destination where visitors can meet, work, relax, attend events, listen to live music, and experience architecture as part of their everyday interaction with the café.
A Café Designed Beyond Conventional Hospitality
From the earliest design stages, Cafe Step House was conceived as a lifestyle-oriented and multifunctional hospitality environment.
The objective was to create a contemporary café where different activities could naturally coexist. Guests can enjoy coffee and bakery products, work individually, meet with friends or colleagues, attend social events, and experience live performances within a carefully organized architectural setting.
This vision influenced every major design decision, including the seating layout, circulation routes, service areas, event spaces, outdoor courtyard, and relationship between the ground and upper floors.
Central Island Seating and Integrated Greenery
One of the most distinctive features of the Cafe Step House interior design is the central island seating area organized around an evergreen tree.
Positioned at the heart of the café, the tree creates a powerful visual focal point while introducing a natural and calming quality into the contemporary interior.
The integration of greenery provides a deliberate contrast to the clean architectural geometry and minimalist material palette. Rather than functioning purely as decoration, the central tree acts as a spatial anchor that defines the main seating zone and strengthens the sensory identity of the café.
This relationship between architecture and nature helps create an interior that feels contemporary yet welcoming.
Bakery and Coffee Bar Design
The bakery, hot and cold coffee bar, reception, and cashier areas were carefully planned to provide efficient workflow while maintaining strong visual and social connections with customers.
The service zones are organized around clear circulation paths, allowing staff to operate efficiently without interfering with guest movement.
Minimal detailing, clean lines, and carefully integrated storage solutions allow the functional areas to become part of the overall architectural composition rather than appearing as separate operational elements.
Back-of-house storage and utility spaces were also strategically planned to support daily café operations while remaining visually unobtrusive.
Live Music Platform and Cultural Experience
A defining feature of Cafe Step House is its integrated live music platform, positioned in direct relationship with the main seating area.
This multifunctional element expands the project beyond traditional café interior design and transforms the space into an active social and cultural destination.
The performance platform enables the café to host live music, creative events, community gatherings, and cultural programs.
By creating a direct relationship between performers, architecture, and audience, the design introduces an energetic layer to the hospitality experience and gives Cafe Step House a distinctive identity.
Outdoor Café Courtyard and Urban Connection
The project also includes a comfortable outdoor courtyard designed to strengthen the relationship between interior and exterior spaces.
A tensile fabric canopy provides shade and creates a semi-open environment that can be enjoyed throughout different times of day.
The exterior coffee area combines landscaping with flexible standing and seated arrangements, giving visitors an alternative environment for meeting, relaxing, and socializing.
By extending café activities beyond the enclosed interior, the outdoor space also establishes a stronger visual and social connection with the surrounding urban context.
Flexible Second-Floor Event Space
The second floor of Cafe Step House is dedicated to private and group activities, providing a flexible environment for workshops, business meetings, social gatherings, private events, and creative programs.
Its interior continues the contemporary architectural language established on the ground floor, maintaining a consistent visual identity throughout the project.
At the same time, the upper floor offers a greater sense of privacy and adaptability, allowing different layouts and activities to take place depending on the event.
This additional layer of flexibility broadens the commercial potential of the café and enables the project to accommodate activities beyond everyday food and beverage service.
Contemporary Café Interior Design Language
The overall design language of Cafe Step House combines modern minimalism with the warmth and comfort required in hospitality interiors.
Balanced proportions, controlled lighting, material clarity, integrated greenery, and fluid movement between different functional zones create an environment that is both efficient and emotionally engaging.
Rather than relying on excessive decoration or complex formal gestures, the design prioritizes atmosphere, usability, spatial identity, and customer experience.
The result is a contemporary café interior that feels refined yet approachable, visually distinctive yet socially open, and architecturally expressive without compromising operational logic.
Final Outcome
The Cafe Step House interior design project by Decobin Studio represents a thoughtful integration of contemporary architecture, hospitality design, user experience, commercial functionality, and brand identity.
More than a coffee shop, Cafe Step House was designed as a complete social environment where people can gather, work, relax, listen to music, attend events, and create shared experiences.
Through a combination of a strong architectural identity, integrated greenery, live music facilities, flexible event spaces, and indoor-outdoor connections, Decobin Studio has created a contemporary hospitality space that extends beyond conventional café design.